



Address
1273 Broadway Boulevard, Flint, MI
Price
$ 475,000
Property Attributes
- MLS#50137414
- TypeSingle Family
- Listing Status Active
- CountyGENESEE
- CityFlint
- AreaFlint
- NeighborhoodMurray Hill
- Zip48506
- Style
- Year Built1909
- Taxes$ 4768
- Price$ 475,000
- Bedrooms5
- Full Bathrooms1
- Half Bathrooms1
- Sqr Footage22530
- Lot Size0.16 Acres
Data Source:
MiRealSource (MIRS)
Property Description
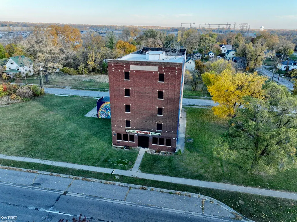
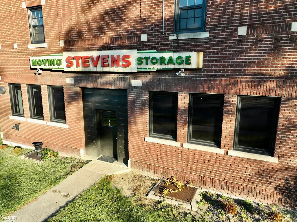
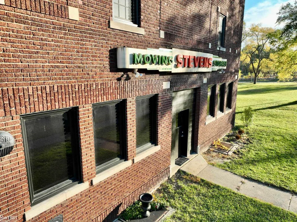
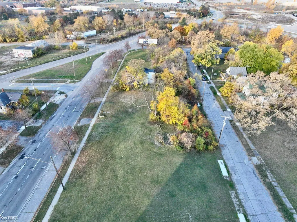
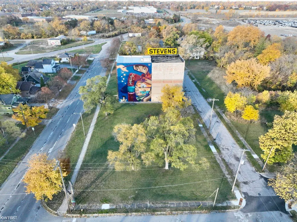
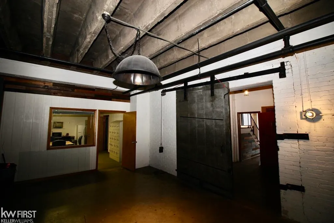
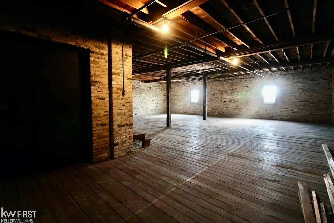
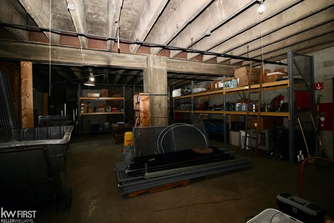
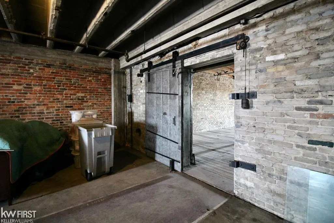
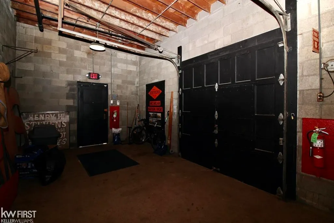
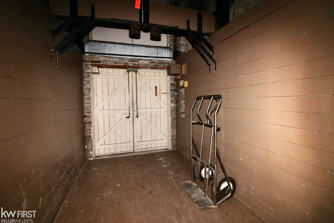
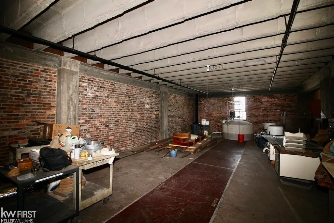
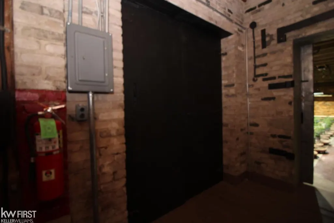
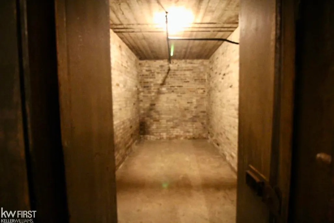
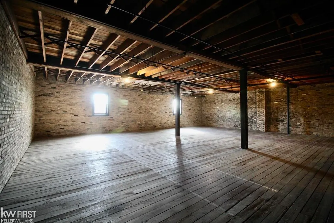
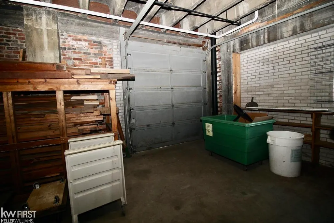
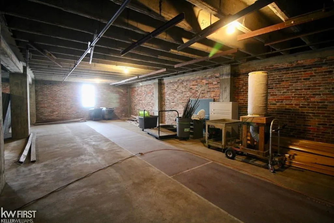
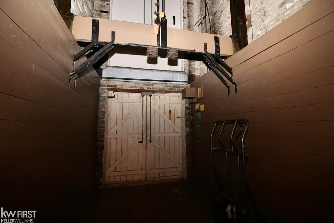
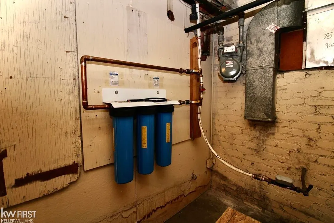
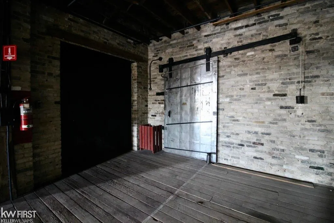
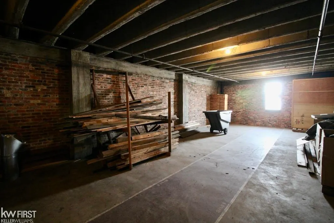
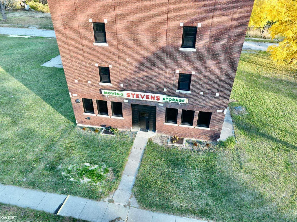
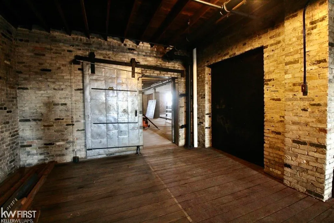
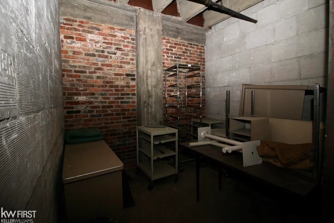
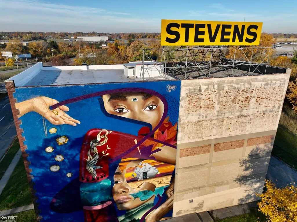
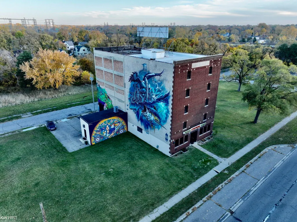
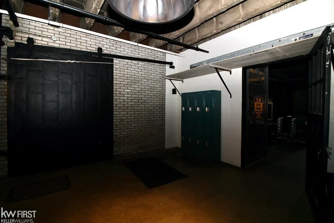
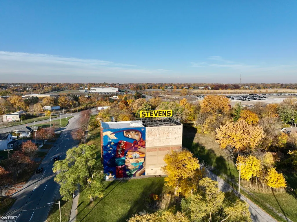
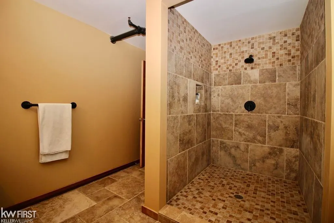
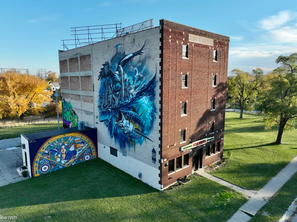
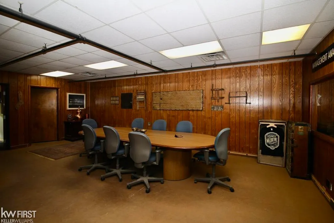
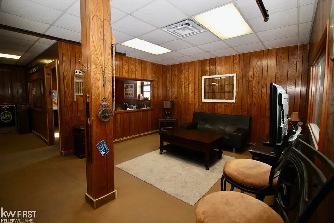
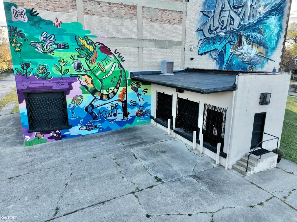
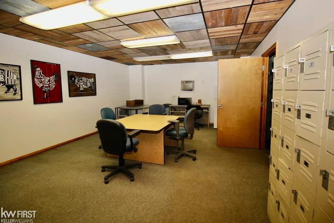
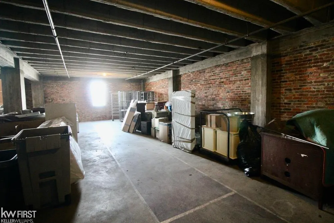
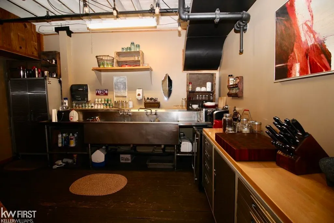
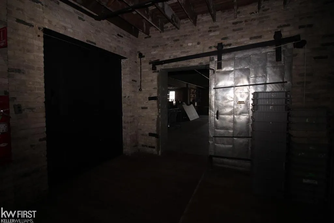
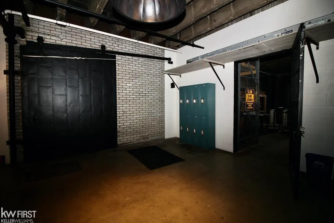
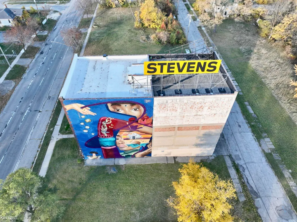
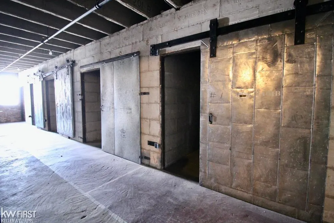
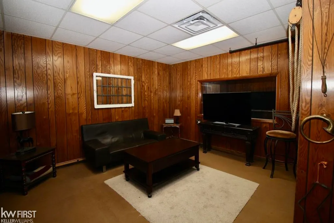
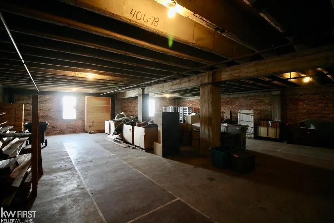
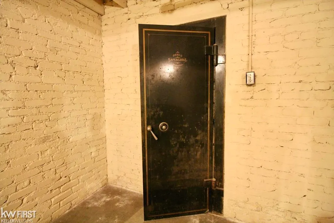
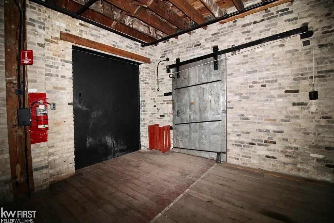
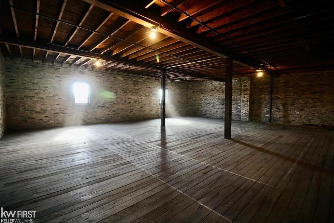
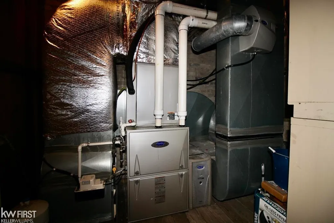
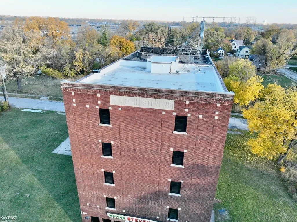
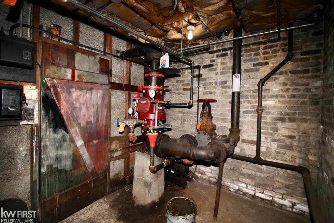
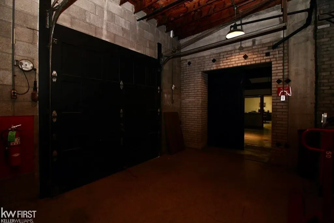
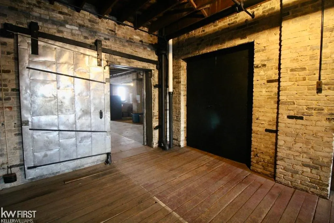
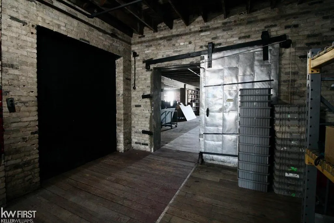
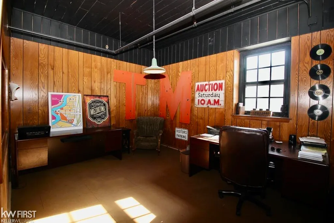
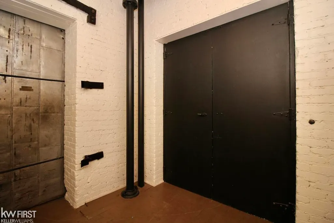
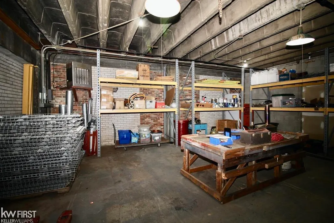
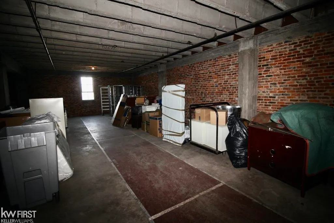
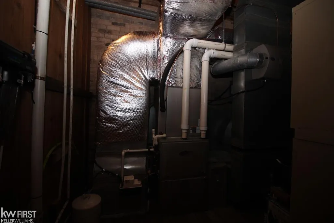
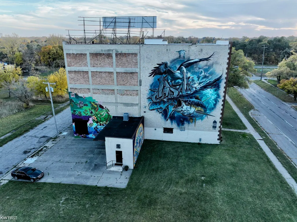
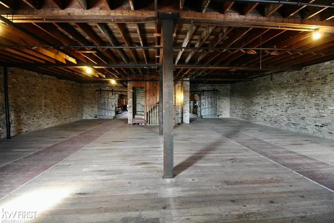
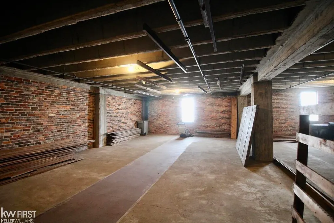
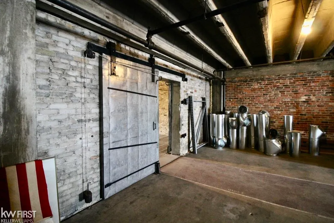
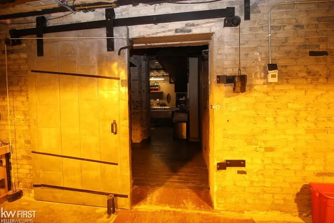
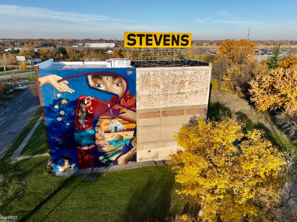
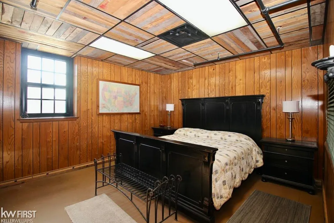
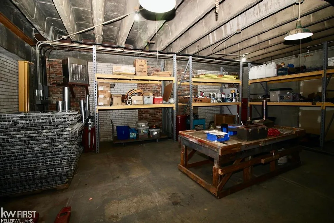
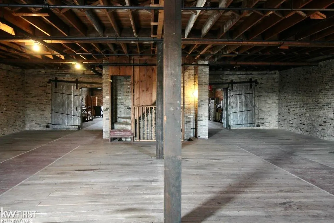
Discover a rare opportunity in Flintâs industrial corridor with this 5-story, 22,500+ sq. ft. commercial building zoned GI-1 Green Innovation. Located at 1273 Broadway Blvd, this former General Motors facility offers exceptional potential for businesses seeking scale, flexibility, and visibility. The main level and half of the second floor have already been renovated, while floors 3 through 5 each provide 4,500 sq. ft. of wide-open, redevelopment-ready space ideal for light manufacturing, cannabis operations, storage, creative workspaces, or specialty commercial uses. A certified freight elevator services all floors including the basement, providing seamless vertical transport throughout the building. Additional features include heavy-duty concrete construction, wide-span interiors, 9 ft.+ ceilings, central air, natural gas forced air heating, and a full fire suppression system that remains in place and can be restored with minimal work. This offering also includes multiple adjacent parcels, giving buyers nearly a full city block of land for parking, expansion, or outdoor operational needs. The property benefits from direct access to major arterials with close proximity to I-475, I-69, and Downtown Flint, making it ideal for logistics and high-visibility commercial activity. Whether you are expanding your business, launching a new venture, or seeking a redevelopment opportunity, this structure offers powerful potential at an attractive price point. Seller is motivated and ready to make a deal before the end of the year, and Land Contract terms may be considered for qualified buyers. All showings require proof of funds or pre-approval, and the listing agent must be present for all appointments.
| Price History | |
|---|---|
| 4/2/2024 | Listed $599,900 |
| 12/2/2024 | 9$550,000 |
| 5/5/2025 | 10$499,000 |
| 1/13/2026 | 3$485,000 |
| 3/2/2026 | 3$475,000 |
General Features
| Heating | Forced Air,Humidifier |
|---|---|
| Kitchen Level | Upper |
| Cooling | Central A/C |
| Possession | At Close |
| Water | Public Water |
| Status | Active |
| Full Baths | 1 |
| Half Baths | 1 |
| Bathrooms | 2 |
| Year Built | 1909 |
| Parking | On Street |
| Subdivision | Murray Hill |
| Water Heater | Gas |
| Style | Other |
| County | Genesee |
| Class | RESIDENTIAL |
| Type | Single Family |
| Ownership | Private |
| New Construction Y/N | No |
| Associated Document Count | 3 |
| Status | Active |
| Zoning | Mixed Use,Residential,Other |
| Subdivision | MI |
| Sale/Rent | For Sale |
| Manufactured Y/N | No |
| Structure Style | More than 2 Stories |
| Subj to Short Sale Apprvl | No |
| Home Warranty Y/N | No |
| Area | Flint (25023) |
| Primary City | Flint |
| Directions | Broadway Blvd west of I-475 and east of James P. Cole |
| City | Flint |
| School District | Flint City School District |
| Lease Y/N | No |
| Originating MLS | East Central Association of REAL |
| Source MLS | MI Real Source |
| Financial Terms | Cash,Conventional,Exchange/Trade,Land Contract |
| Legal Description | MURRAY HILL LOT 22; ALSO LOT 23 EXC S 62.5 FT |
| DOM | 890 |
| Postal Code | 48506 |
| Price Per Sq Ft Total AG | 21.08 |
| Internet Remarks | Listing Agent: Rob Moen Broker: Keller Williams First: Discover a rare opportunity in Flintâs industrial corridor with this 5-story,22 |
| Public Remarks | Discover a rare opportunity in Flintâs industrial corridor with this 5-story,22,500+ sq. ft. commercial building zoned GI-1 Green Innovation. Located at 1273 Broadway Blvd |
Interior Features
| Interior Amenities | 9 ft + Ceilings,Cable/Internet Avail.,Hardwood Floors,Fire Sprinkler |
|---|---|
| Great Room Level | Entry |
| Dining Room Level | Upper |
| Living Room Level | Upper |
| Basement | Block,Full,Unfinished |
| Bedroom 3 Level | Entry |
| Bedroom 1 Level | Upper |
| Bedroom 2 Level | Upper |
| Kitchen Length | 16 |
| Living Room Length | 30 |
| Bedroom 4 Width | 16 |
| Bedroom 2 Width | 12 |
| Bedroom 3 Width | 14 |
| Dining Room Width | 15 |
| Bedroom 4 Length | 14 |
| Great Room Width | 20 |
| Bedroom 2 Length | 12 |
| Living Room Width | 20 |
| Bedroom 3 Length | 12 |
| Dining Room Length | 20 |
| Bedroom 5 Length | 12 |
| Kitchen Width | 8 |
| Great Room Length | 30 |
| Beds | 5 |
| Fireplace? | No |
| Total Rooms | 8 |
| Bedroom 5 Width | 12 |
| Bedroom 1 Length | 16 |
| Bedroom 1 Width | 14 |
| Below Grade SqFt | 4500 |
| Above Grade SqFt | 22530 |
| Basement Y/N | Yes |
| Bedroom 2 Floor Covering | Wood |
| Bedroom 3 Floor Covering | Wood |
| Bedroom 4 Floor Covering | Wood |
| Kitchen Floor Covering | Wood |
| Total SqFt Finished | 22530 |
| Bathroom 1 Length | 10 |
| Bathroom 1 Width | 12 |
Exterior Features
| Exterior | Brick,Cinder Block |
|---|---|
| Exterior Amenities | Sidewalks |
| Frontage | 46 |
| Lot Size Area | 0.16 |
| Pool (Y/N) | No |
| Lot Dimensions | Irregular |
| Roads | City/County,Curbed,Paved Street |
| FOUNDATION TYPE | Basement |
| SEWER/SEPTIC | Public Sanitary |
| Waterfront Y/N | No |
| Garage Y/N | No |
| Frontage Type | Road |
Amenities
- Foreclosure
- Views
- Short Sale
- New Construction
- Adult 55+
- Lease To Own
- No HOA Fees
- Furnished
- Primary On Main
- Air Conditioning
- Seller Finance
- Green
- Fixer Upper
- Horse
- Golf
- Fireplace
- Deck
- Garage
- Basement
- Pool
Property vs Single Family Average in 48506
Price
Taxes
Year Built
Visits
 Provided through IDX via MiRealSource. Courtesy of MiRealSource Shareholder. Copyright MiRealSource.
The information published and disseminated by MiRealSource is communicated verbatim, without change by MiRealSource, as filed with MiRealSource by its members. The accuracy of all information, regardless of source, is not guaranteed or warranted. All information should be independently verified.
Copyright 2026 MiRealSource. All rights reserved. The information provided hereby constitutes proprietary
Provided through IDX via MiRealSource. Courtesy of MiRealSource Shareholder. Copyright MiRealSource.
The information published and disseminated by MiRealSource is communicated verbatim, without change by MiRealSource, as filed with MiRealSource by its members. The accuracy of all information, regardless of source, is not guaranteed or warranted. All information should be independently verified.
Copyright 2026 MiRealSource. All rights reserved. The information provided hereby constitutes proprietary
